
AI Small Space and Apartment Design: Make Every Square Foot Count
AI small space and apartment design tools from home designs ai help you fit a full life into a studio or compact apartment by testing layouts before you commit to any of them. A studio apartment is, by definition, a space where «the normal functions of a number of rooms — often the living room, bedroom, and kitchen — are combined into a single room,» which is exactly why guesswork is so expensive there. The AI tests dozens of layouts, sizes furniture to your real dimensions, and shows what actually fits before you buy or move anything.
When you have 400–800 sq ft, every decision matters. This guide covers how AI plans a small space, the room-by-room moves, and the space-tricks — zoning, vertical storage, multifunctional furniture, mirrors — it applies to make a compact apartment work.

Why Small Spaces Need AI Design the Most
In a studio, one wrong-sized purchase does not just look bad in a corner — it blocks a walkway, hides a window, or makes the whole room feel unusable. That is the gap AI closes: it lets you see the consequences of a decision on screen before you live with them.
The margin for error is tiny in a room this size. In a studio of 350–600 sq ft a single oversized sofa kills the whole layout. AI lets you try 10–20+ arrangements in minutes and see furniture at true scale, so mistakes happen on screen, not after a delivery you cannot return.
Small footprints are also the norm now, not the exception. As rents rise and units shrink — the same pressure that pushed the micro-apartment format into mainstream housing stock — squeezing function out of every square foot has become the core design problem AI is built to solve. Rough benchmarks worth knowing before you start:
- Studio apartment: roughly 350–600 sq ft total, one combined room
- Small bedroom: under 120 sq ft
- Compact living room: under 200 sq ft
A studio apartment or studio condo… is a small dwelling in which the normal functions of a number of rooms – often the living room, bedroom, and kitchen – are combined into a single room.
Wikipedia, Studio apartment
That single-room reality is why zoning, scale, and furniture choice carry more weight per square foot in a studio than in any other layout — and why testing a plan digitally, before committing a deposit or a delivery fee, pays off fastest here.
How AI Designs a Small Apartment — Step by Step
Most platforms follow the same core sequence, whether you’re planning a studio or a one-bedroom. Feeding an AI home design assistant good input up front — real measurements, real priorities — is what separates a usable plan from a generic one.
- Photograph the space from several angles, including corners and doorways.
- Measure every dimension — walls, windows, door swings, ceiling height.
- List the room’s jobs — sleep, work, eat, entertain — in priority order.
- Upload photos and measurements to the planner.
- Review baseline layouts the AI generates from that input.
- Iterate across 10–15 variations, swapping in specific furniture pieces to test fit.
- Export a shopping list built only from what the plan confirms actually works.
The step that trips people up most is skipping priorities. A planner can zone a room for sleeping, working, and entertaining all at once, but only if you tell it which function matters most — otherwise it defaults to a generic split that may not match how you actually live in the space.
Zone a Studio Into Rooms Without Walls
A studio has no interior walls to lean on, so zoning has to happen entirely through furniture placement, sightlines, and low dividers. The AI’s job is to find a layout that reads as separate «rooms» without ever blocking light or walking paths.
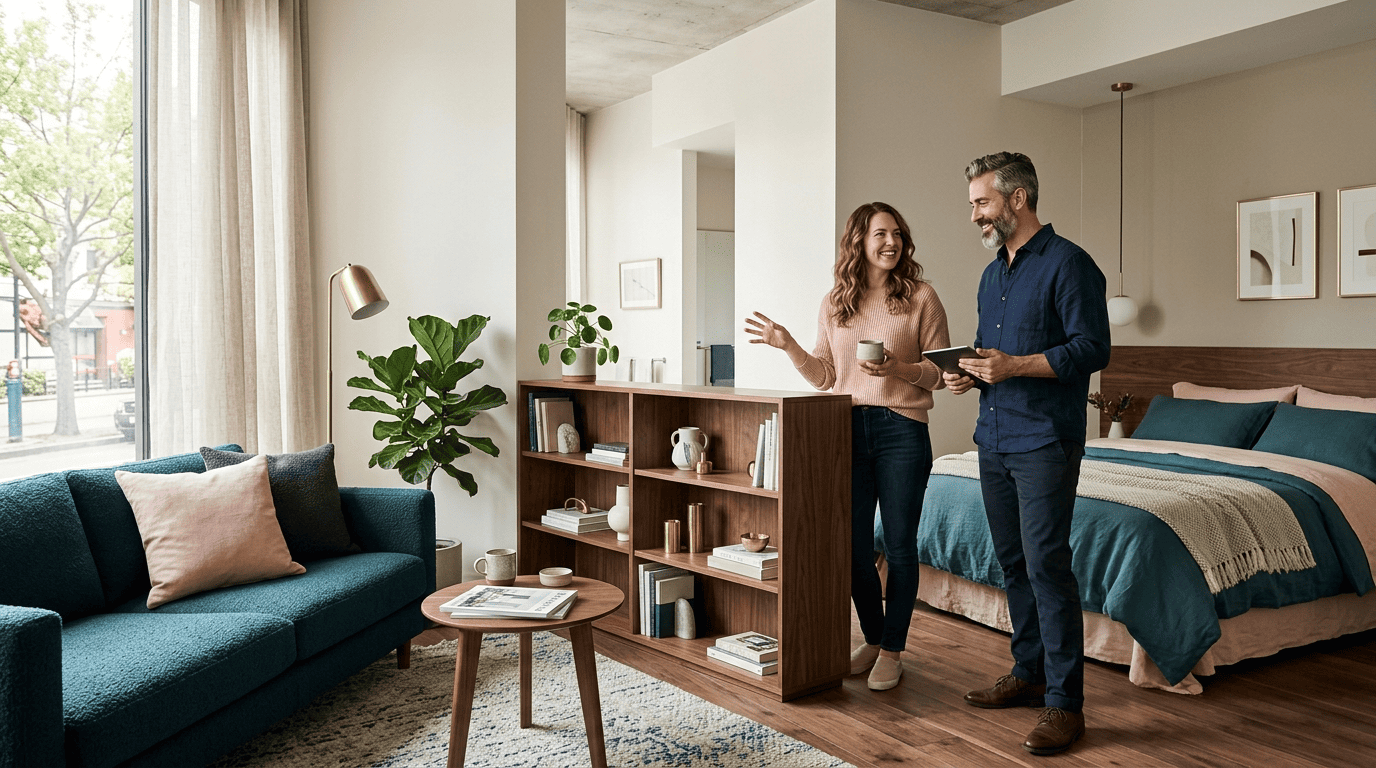
For one open room, the planner usually narrows the options down to three configurations, each suited to a different room shape:
| Layout | Best suited for | How it zones the room |
|---|---|---|
| Linear | Long, narrow studios | Runs sleep, living, and work areas along the longest wall |
| L-shaped | Square or near-square rooms | Wraps furniture around a corner to create two distinct zones |
| Central-anchor | Rooms with a strong focal point | Uses one large piece (bed or sofa) as the divider itself |
Every version keeps walkways at roughly 32–36 inches, echoing the ADA Standards for Accessible Design: a 36-inch clear width for accessible routes, with a narrower 32-inch width allowed only at brief pinch points like doorways. It’s a useful baseline even outside compliance settings, since it is close to the minimum width most bodies and most furniture deliveries need to pass through comfortably.
To keep the room reading as one open space rather than a chopped-up floor plan, the AI tends to recommend dividers that do not reach the ceiling:
- A low, open-backed bookshelf
- An open modular cabinet used as a partial screen
- A well-placed area rug to mark a zone without any physical barrier
Any of the three keeps sightlines open across the room, which matters more for the sense of space than the actual square footage does.
Multifunctional Furniture: One Piece, Two Jobs
Scale is the first filter. An apartment-sized sofa runs 60–72 inches versus a standard 84, and that 12-to-24-inch difference is often the gap between a walkway that works and one that doesn’t. The AI checks this automatically against your measured floor plan before it recommends anything.
Doubling up on function is the second. Rather than a sofa and a guest bed, or a desk and a dining table, the planner leans on single pieces that cover two jobs: a sofa bed or a Murphy bed, a storage ottoman that doubles as seating and storage, a platform bed with built-in drawers, nesting tables that separate for guests, a lift-top coffee table that becomes a desk, and a fold-down wall-mounted desk.
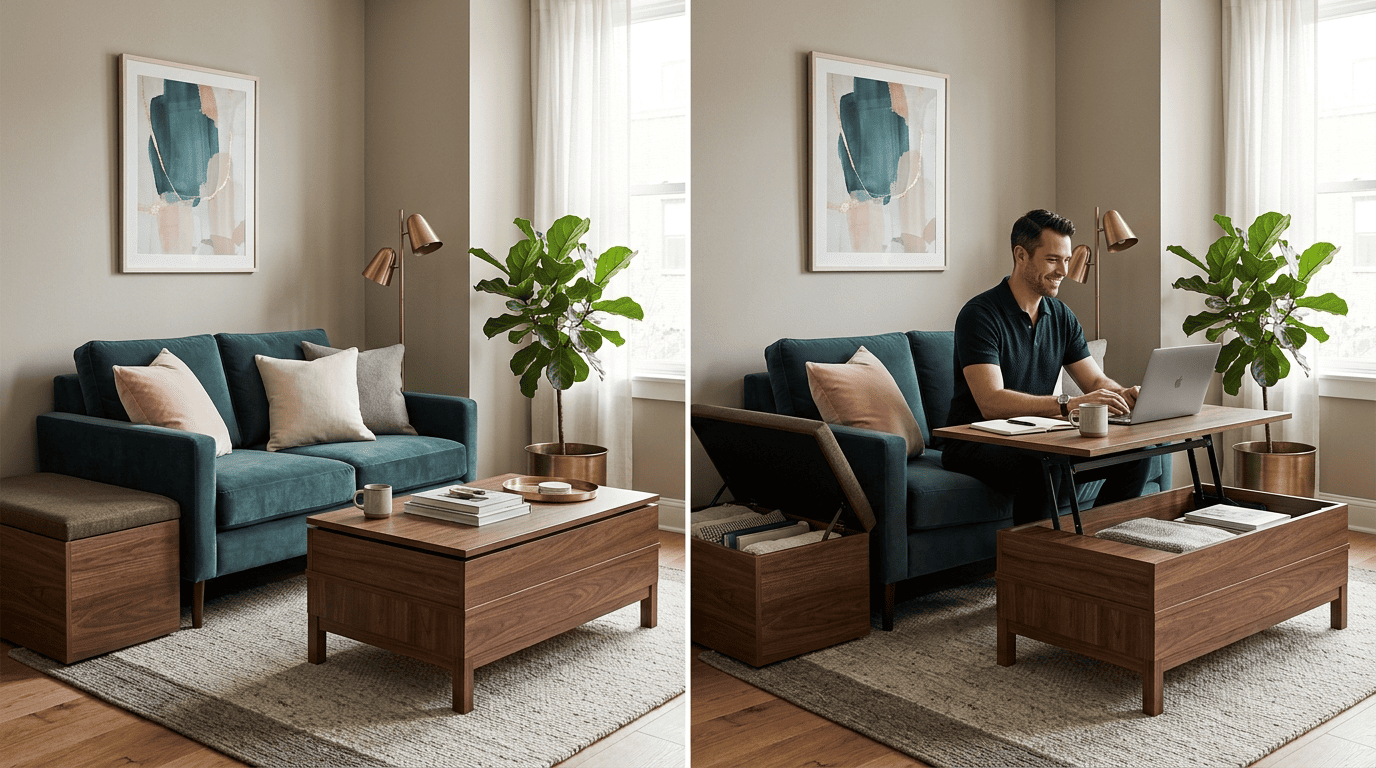
Fit gets tested before you buy, not after. Because each piece renders at real scale inside your actual floor plan, you can see whether a sofa bed clears the coffee table when unfolded, or whether a Murphy bed’s swing radius eats the walkway to the kitchen — the two most common return-triggering mistakes in small-space furniture shopping.
| Standard piece | Space-saving alternative | What it solves |
|---|---|---|
| Full-size sofa (84″) | Apartment sofa (60–72″) | Clears walkways and door swings |
| Coffee table | Lift-top coffee table | Doubles as a desk or dining surface |
| Guest bed | Sofa bed or Murphy bed | Frees the floor when not in use |
| Fixed bed frame | Platform bed with drawers | Adds under-bed storage without a dresser |
Make It Feel Bigger: Vertical, Mirrors, Light
Storage that stays off the floor is the fastest way to reclaim usable area in a small apartment. Moving belongings upward instead of outward keeps the actual walkable floor area unchanged even as storage capacity grows:
- Tall bookcases that use height instead of footprint
- Floating shelves mounted above furniture, not on it
- Over-door organizers for shoes, cleaning supplies, or accessories
- Under-bed drawers for out-of-season items
The second lever is visual, not physical. Light, cool paint — white, soft gray, pale blue — combined with large mirrors and leggy or glass furniture that exposes the floor underneath are often cited by designers as making a room feel as much as 30% larger than its true square footage, without moving a single wall. AI planners preview this effect on your actual room before you buy paint or commit to a mirror size, so you’re judging the real result rather than guessing from a swatch.
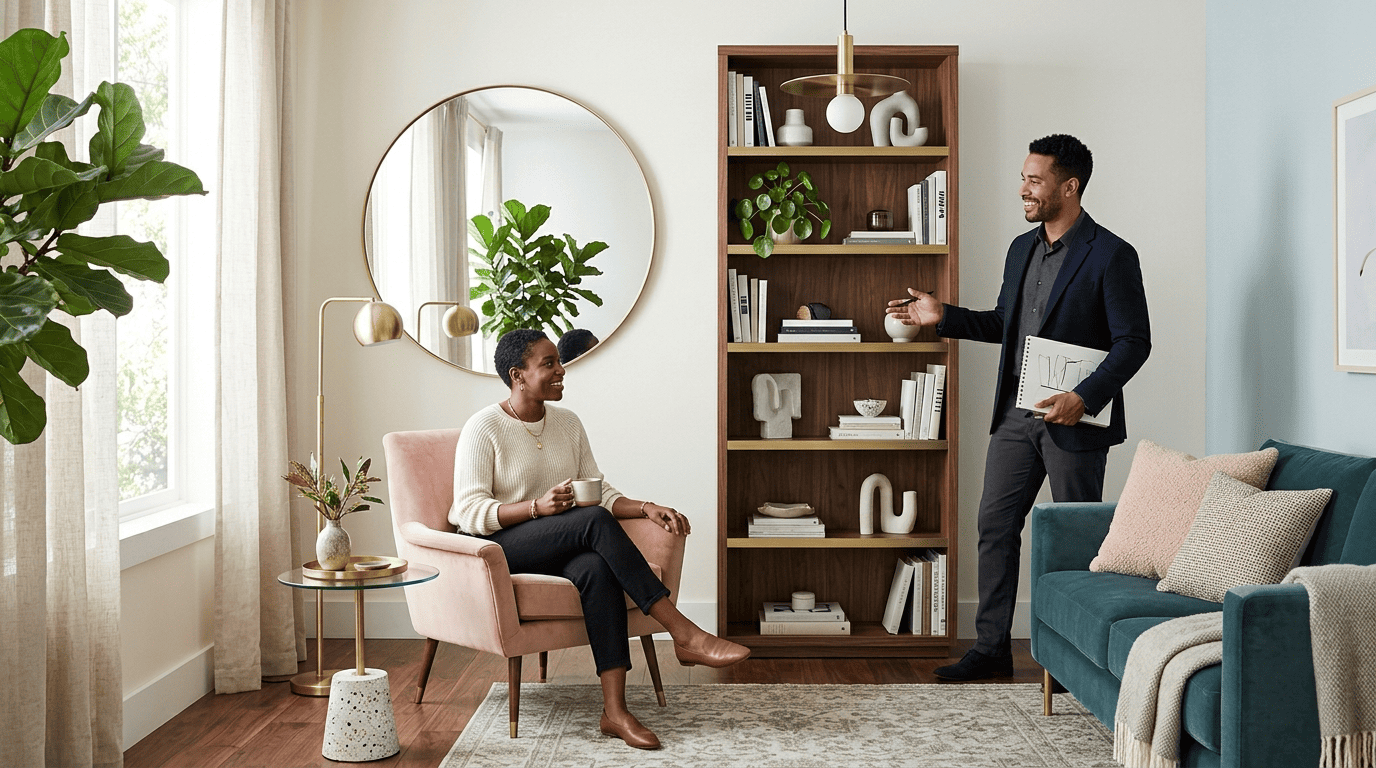
Both levers work independently of each other, which is why a good plan applies them together: vertical storage recovers real capacity, while color and mirrors change the room’s perceived scale. Neither one substitutes for the other.
Renter-Friendly and Room-by-Room
Anyone renting has an extra constraint layered on top of the space problem: nothing can risk the security deposit. AI planners built for small spaces account for this by defaulting to reversible fixes rather than anything permanent.
For rentals, the go-to moves are:
- Freestanding storage instead of built-ins
- Peel-and-stick backsplash, wallpaper, or flooring finishes
- No-drill mounting for shelves and mirrors (tension rods, adhesive strips, over-door hooks)
Beyond renter-safety, the plan changes room by room, since a bedroom, a living room, and a kitchen each carry a different priority list. A small bedroom under 120 sq ft typically gets a platform storage bed to eliminate the need for a separate dresser. A compact living room under 200 sq ft usually gets a leggy apartment-sized sofa that keeps the floor visually open. A galley kitchen gets vertical rail storage on the wall instead of extra base cabinets, since floor space there is often the tightest of all.
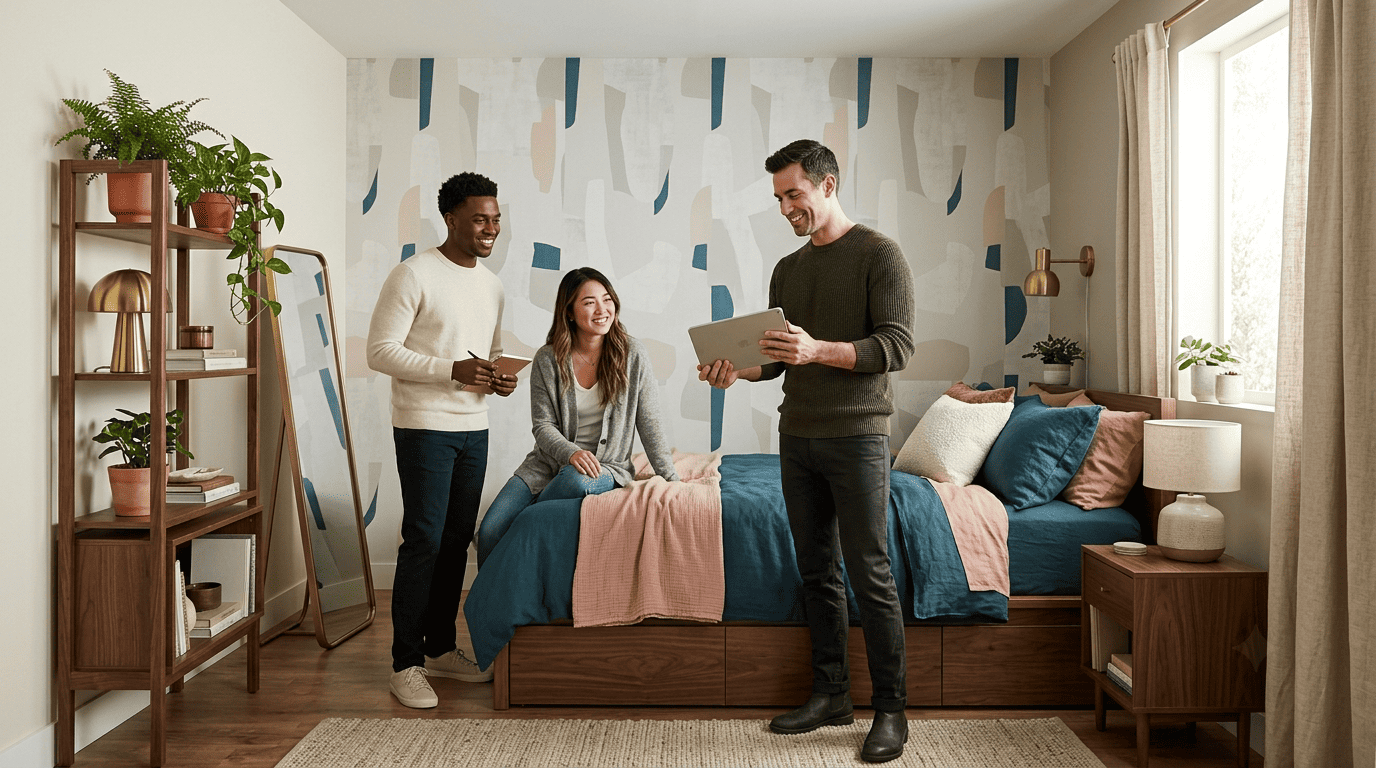
When you’re ready to put a real floor plan behind these ideas, you can design your home with AI using nothing more than a few photos and your actual measurements — no CAD software or design background required.