
Home Designs AI: Redesign Any Room from a Photo in Seconds
Home designs ai is generative AI that takes a photo of your real room and returns a photorealistic redesign in the style you choose — usually in under thirty seconds. It works the way a talented friend with a great eye would, except it never gets tired of trying “one more version,” and it draws on ideas from interior design history rather than guessing. I’m Ellis, your AI home designer, and I built this page as the front door to everything the technology can do.
This isn’t a novelty filter. Home design AI is a genuine planning tool: it suggests styles, tests paint and color schemes, arranges furniture, builds moodboards, stages empty rooms for real estate listings, and reworks exteriors, gardens, and floor plans. Every capability below gets its own deep-dive elsewhere on this site — think of this page as the map, and the sections after it as the routes worth taking first.
What Is Home Designs AI?
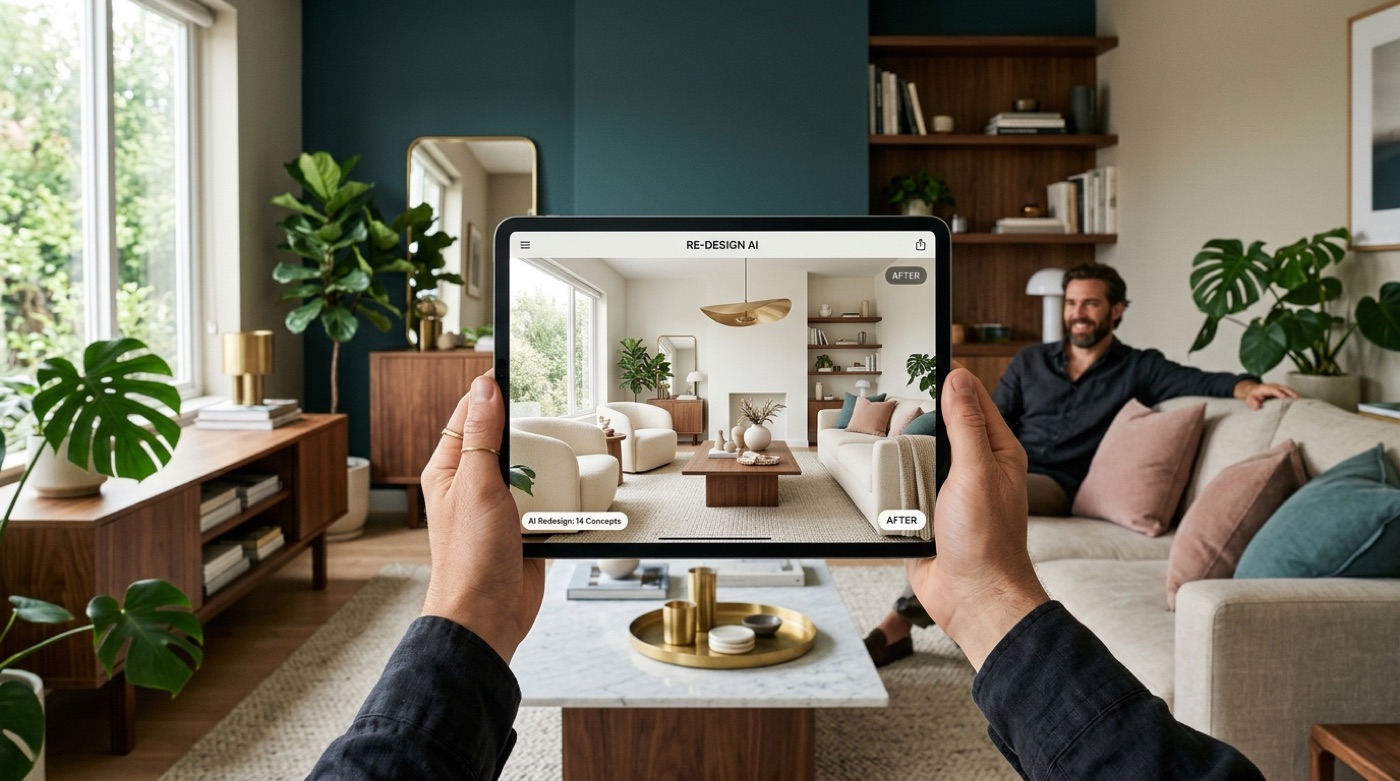
Home designs ai describes a class of tools built on generative AI trained on millions of interior and exterior design photographs. Upload a picture of your space, and the model recognizes walls, windows, lighting, and layout, then generates a new version that respects what’s actually there. That’s the core trick: it isn’t drawing a generic pretty room, it’s redesigning yours.
The contrast with hiring a human designer is stark. A professional interior designer typically charges $2,500 or more per project, or $75+ an hour, and a full concept can take weeks to arrive. An AI home design tool produces the same kind of visual concept in seconds, usually for somewhere between $0 and $59 a month. That doesn’t replace a designer’s judgment on a big renovation, but for exploring “what if this room were Scandinavian instead of beige,” it’s hard to beat.
People reach for an AI interior designer at very different moments — before repainting, before listing a home for sale, before signing off on a full remodel. Whatever the trigger, the workflow underneath tends to look the same, which is where the next section picks up.
How AI Home Design Works: From Photo to Render
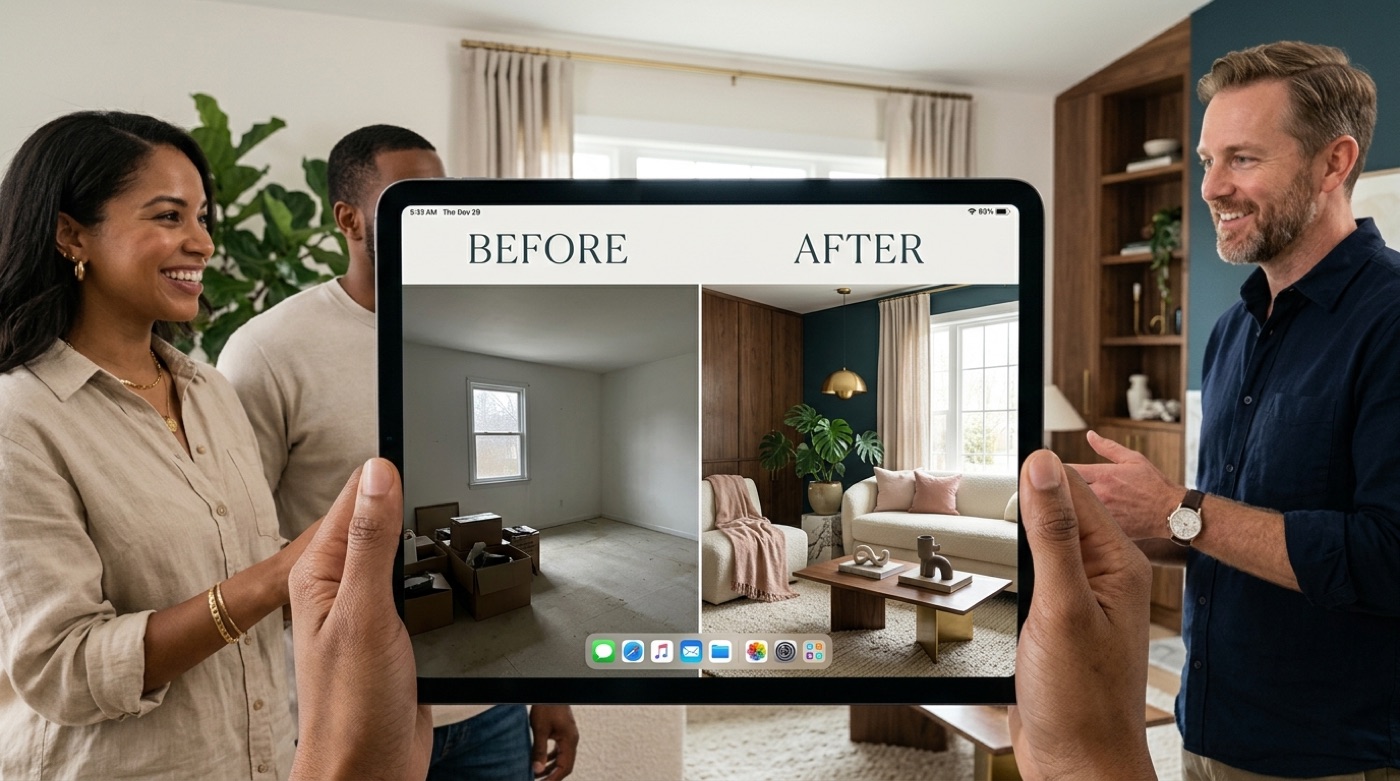
Under the hood, an AI home design tool pairs computer vision (to read your photo) with a generative model (to produce the new image), often built on architectures like Stable Diffusion or DALL-E. The tool maps out your room’s geometry — where the walls, windows, and floor lines fall — before it starts generating anything, which is why the results usually look like your room rather than a random stock photo.
The 3-step workflow
- Upload a photo of the room you want to redesign — an empty room, a furnished one, or even a rough sketch works. Most tools accept PNG, JPG, JPEG, or WebP files up to 50MB.
- Choose your room type, style, and color palette, and add a few notes in plain text about what you want changed or kept.
- Let the AI generate results. Renders typically land in five to thirty seconds, with the fastest tools returning a first pass in well under ten, and you can usually request several variations in one go — some tools offer as many as sixteen at once.
Keeping your real room (structure-lock)
Some home design AI tools use what’s called structure-lock: they hold your actual walls, windows, and floor plan fixed while swapping out everything else — furniture, color, materials, decor. The output isn’t an abstract “inspiration” render; it’s your room, reimagined. That distinction matters most right before a real renovation, when you need to trust that what you’re picturing will actually fit through your doorway.
Redesign a Room from a Photo
This is the feature that most people come looking for, and it’s the one every AI home design tool in the category leads with: one photo in, a finished-looking redesign out. The AI treats each room type differently, since a kitchen redesign needs to account for counters and cabinetry the way a bedroom redesign needs to account for a bed and nightstands. The most commonly supported room types are:
- Living room
- Bedroom
- Kitchen
- Bathroom
- Dining room
- Home office
- Kids’ room
The practical value shows up in “before and after” moments people actually face: a cramped kitchen that needs to look bigger before a sale, a spare bedroom that needs a use, a living room that’s felt wrong for years but nobody could say why. Because generating a variation costs almost nothing in time, it’s realistic to try a dozen directions — different palettes, different furniture arrangements, different styles entirely — before committing a single dollar to paint or furniture. Some tools report tens of millions of designs generated across their user base, which gives a sense of just how many people are now treating “try it in AI first” as a normal step before a renovation.

Find Your Style: Modern, Scandinavian, Industrial & More
One of the quieter benefits of home design AI is that it solves a problem a lot of people don’t know how to name: not knowing what they like until they see it. Rather than describing your taste in words, you can put the same photo of your room through ten or more styles and simply notice which ones make you stop scrolling.
| Style | Look and feel |
|---|---|
| Modern | Clean lines, neutral palette, minimal ornamentation, statement lighting |
| Scandinavian | Light wood, soft whites, cozy textiles, function-first furniture |
| Industrial | Exposed brick and metal, dark tones, factory-inspired fixtures |
| Minimalist | Sparse furniture, hidden storage, calm negative space |
| Bohemian | Layered textiles, plants, mixed patterns, warm eclectic color |
| Traditional | Classic silhouettes, symmetry, rich wood tones, formal details |
| Mid-century | Tapered legs, organic curves, mustard and olive accents |
| Coastal / Japandi | Airy neutrals with either beachy texture or Japanese-Scandinavian restraint |
A tip from me, Ellis: don’t just look for the “best” render — save every version that makes you pause, even ones you can’t fully explain yet. After a dozen renders, a pattern in what you keep saving usually tells you more about your actual taste than any style quiz would.
Colors, Paint & Materials
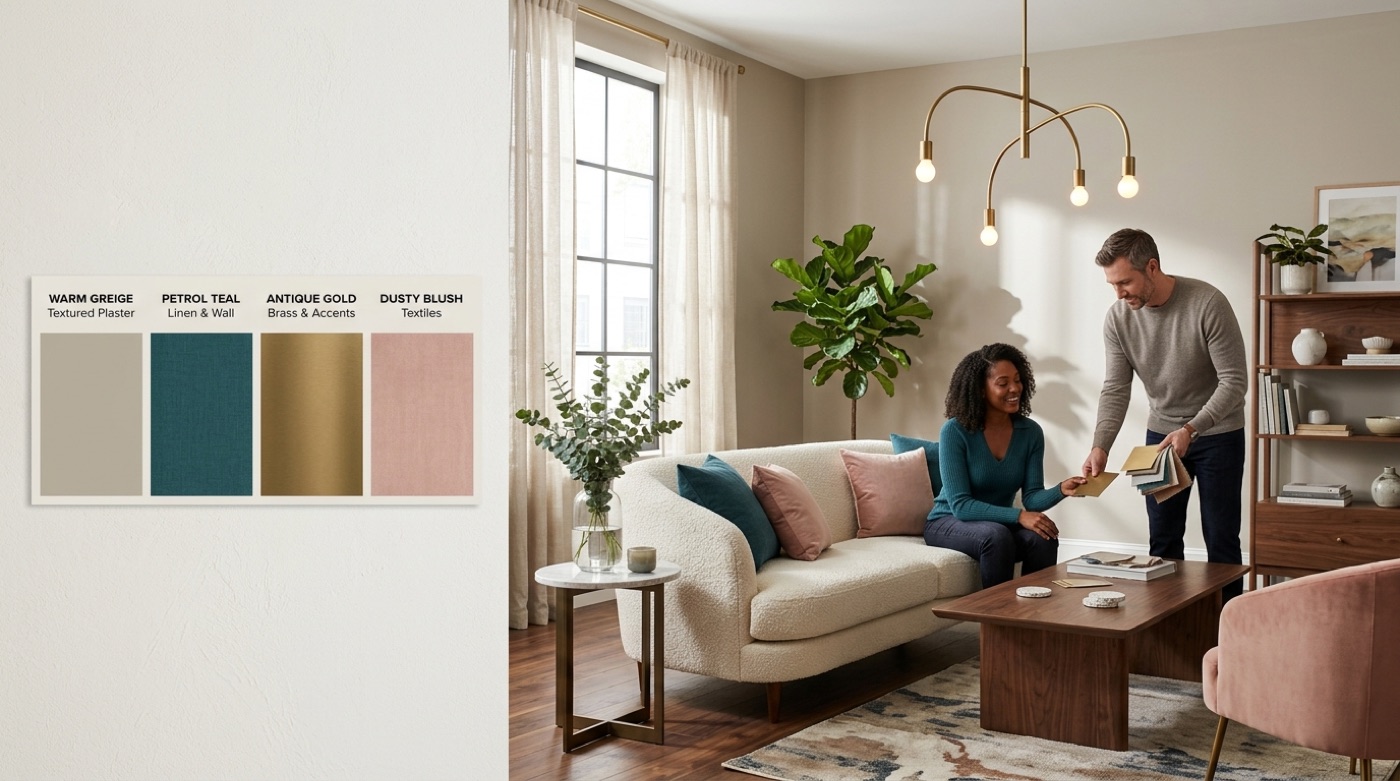
Choosing paint from a two-inch swatch under fluorescent hardware-store lighting is one of the least reliable ways to pick a color for a room that gets north light all afternoon. AI home design tools sidestep that by applying color directly onto a render of your actual space, so you’re judging the color in context — against your furniture, your flooring, your windows — not in isolation.
Neutral, warm, cool, and earth-toned palettes are the starting categories most tools organize around, echoing the logic of color theory: how hues relate to each other and to the light in a room. A north-facing room that reads as cold under a cool gray might look completely different once you preview a warm greige instead — and seeing that difference before buying a gallon of paint is the entire point.
Beyond wall color, most tools also let you swap materials right on the render, so a kitchen redesign isn’t only about color but about how one surface reads against another in your specific light. Common materials to test this way include:
- Flooring (wood, tile, stone, carpet)
- Countertops (quartz, granite, butcher block)
- Cabinet finishes and hardware
- Wall paint and accent color
Test the paint color on the render at your room’s real lighting before you buy the can; a color that looks perfect on screen at noon can look muddy at dusk, and a quick generated preview under different settings catches that early.
Plan Furniture Layouts & Moodboards
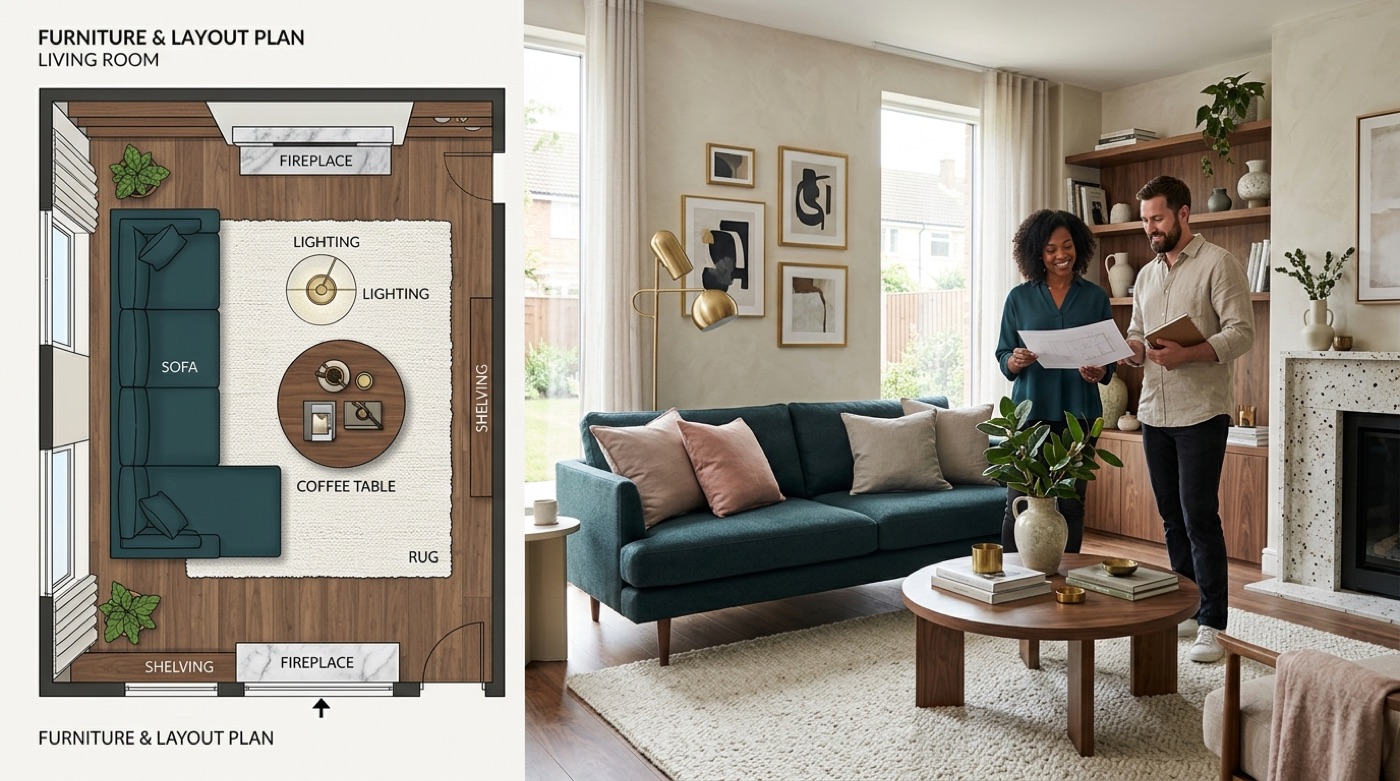
Suggest a layout that fits how you actually use the room. Beyond swapping the look of a space, several AI home design tools include a layout assistant — sometimes called a Smart Wizard — that proposes furniture placement based on the room’s function and dimensions, not just its style. A living room layout optimized for conversation looks different from one optimized for a home theater, and the AI can account for that distinction automatically.
Point you toward furniture you can actually buy. Some tools go a step further and match items in the render to real, shoppable products from retailers like West Elm, IKEA, Target, and Wayfair, complete with links and prices. That turns a render from “nice idea” into a literal shopping list.
Moodboards
Moodboards have always been part of design work — pulling together fabric swatches, paint chips, and inspiration images until a coherent direction emerges. AI home design tools now do the reverse as well: feed in a scattered set of references, including screenshots pulled from Pinterest, and the tool assembles them into one coherent moodboard, then translates that moodboard into an actual rendered room. The best moodboards for renovation purposes aren’t the prettiest ones — they’re the ones with a consistent color story and material palette, because that consistency is exactly what a contractor or shopping list needs to follow later.
Virtual Staging, Exteriors & Floor Plans
Virtual staging for real estate
Virtual staging is one of the fastest-growing uses of home design AI, especially among real estate agents. Instead of renting furniture to physically stage an empty listing, an agent uploads photos of vacant rooms and the AI furnishes them digitally — often in batches of up to fifty photos at a time, with a finished listing photo ready in two to five minutes per image. It’s a fraction of the cost and turnaround time of traditional staging, and it lets a seller test more than one furniture style before choosing which photos to actually publish.
“83% of buyers’ agents said staging a home made it easier for a buyer to visualize the property as a future home.” — National Association of Realtors, Profile of Home Staging
Exteriors, gardens & floor plans
Home design AI isn’t limited to what’s inside four walls. The same underlying technology redesigns facades, front yards, backyards, and landscaping, letting homeowners preview a new paint color on siding or a redone garden bed before committing to either. On the planning side, floor plan generators and AI room planners take a sketch or a set of measurements and turn them into a workable layout, sometimes exporting a 3D or GLB model that can be rotated and walked through on screen. Plenty of AI-generated design outputs get downloaded by the people who make them, a sign that these renders aren’t just idle browsing — they’re being saved for real decisions.
Free vs Paid: What Home Designs AI Costs
Honesty upfront: free tiers are real, but they’re limited. Most home design AI tools — RoomGPT, Canva, and several others — let you generate a handful of redesigns from your own photos at no cost, sometimes refreshing a small credit allowance every 24 hours. ReimagineHome, for example, offers five free designs before asking you to upgrade.
| Tier | What you typically get | Price |
|---|---|---|
| Free | Limited generations/day, your own photos, standard resolution | $0 |
| Entry paid | More credits, HD output, extra styles | $9–$20/mo |
| Pro / commercial | High-volume credits, commercial use rights, priority rendering | $30–$59/mo |
| Annual billing | Same tiers, discounted | Often 50%+ cheaper per month |
What a paid plan typically unlocks over the free tier:
- More generations or credits per day
- Higher-resolution, downloadable HD output
- Commercial use rights (needed for real estate listings)
- Priority rendering and access to more styles
A tip from me: start on the free tier and treat it as a discovery phase. Most people don’t know which style or which room needs the most work until they’ve generated ten or twenty free renders — pay only once you’ve found the direction you actually want to pursue, whether that’s a full room redesign or a batch of virtual staging photos for a listing.
When to Bring in a Professional
AI-generated renders are a genuinely useful starting point for inspiration and planning — they help you settle on a style, a palette, and a rough layout before you spend real money. But a render is a visualization, not an engineering document. Before any work begins, confirm the following with a licensed contractor, architect, or interior designer:
- Load-bearing walls and structural changes
- Electrical work
- Plumbing
- Building permits and code compliance
Home designs ai speeds up the decisions; a professional is what makes those decisions safe to build.
Frequently Asked Questions
- Is there an AI for home design?
Yes — home designs ai is a whole category of tools built for exactly this. You upload a photo of your room, choose a style, and get a photorealistic redesign in seconds. Most tools also cover color and paint suggestions, furniture layout, moodboards, virtual staging, and even exterior and floor plan design.
- Can AI design my house?
AI can design interiors, exteriors, gardens, floor plans, and 3D models from a photo or a rough sketch of your space. For anything that will actually get built — structural changes, permits, electrical, or plumbing — the final plan still needs sign-off from a licensed professional.
- Is home design AI free?
Many tools offer a free tier with a limited number of generations using your own photos. Paid plans, generally $9–$59 a month, unlock more credits, HD renders, and commercial use for things like real estate listings.
- Can I redesign a room from just one photo?
Yes — that’s the core of how home design AI works. Upload one photo, pick a style and color palette, and the tool returns several variations. Tools with structure-lock keep your real walls and windows in place so the result still looks like your actual room.
- How accurate is AI home design?
Renders are photorealistic and excellent for inspiration and planning, but they’re visualizations, not engineering drawings. Proportions and materials are worth double-checking, and any structural decision should be confirmed with a professional before construction starts.
- What’s the best AI home design tool?
It depends on what you need: a straight photo redesign, virtual staging for a real estate listing, a full floor plan, or exterior and garden design. Home designs ai brings all of those categories together in one place instead of requiring a separate tool for each.