
AI Home Renovation Planning: Visualize, Budget, and Plan the Remodel
Renovating a home used to mean guessing at the result and bracing for the bill — home designs ai tools now let you see the finished room and a cost range before you commit to anything. Home improvement spending in the US has climbed for years as more owners choose to renovate rather than move, according to Wikipedia’s overview of home improvement, which makes a low-risk way to preview a project before spending on it worth understanding. AI home renovation planning uses a photo of your space to generate before-and-after renderings, estimate material and labor costs, and optimize the layout, so you walk into a contractor conversation with a plan instead of a hope.

These tools won’t replace an architect or a licensed contractor, but they compress weeks of back-and-forth into an afternoon. This guide covers what AI can — and can’t — do for a renovation, how the workflow runs, how accurate the cost figures really are, which tools are worth trying, and how to hand the output to a professional without losing anything in translation.
What AI Actually Does in a Renovation Plan
An AI renovation planner works from photos of the rooms you want to change, not from a blank sketchpad. It generates before-and-after renderings, applies a design style you pick, and — depending on the tool — sketches out a rough cost range and layout tweaks, all without you touching a drafting tool.
From photo to redesign
The core loop is the same across most AI remodel tools: upload a photo, and the AI returns a redesigned before-and-after image in seconds. Some generators produce a full redesign in roughly 15 to 30 seconds and offer dozens of style presets to cycle through, so comparing five directions for the same room takes less time than describing one of them to a designer. The workflow covers interior rooms, exteriors, and landscaping, and several tools now report having generated well over a million designs cumulatively — a sign the category has moved from novelty to a standard first step in home renovation planning.
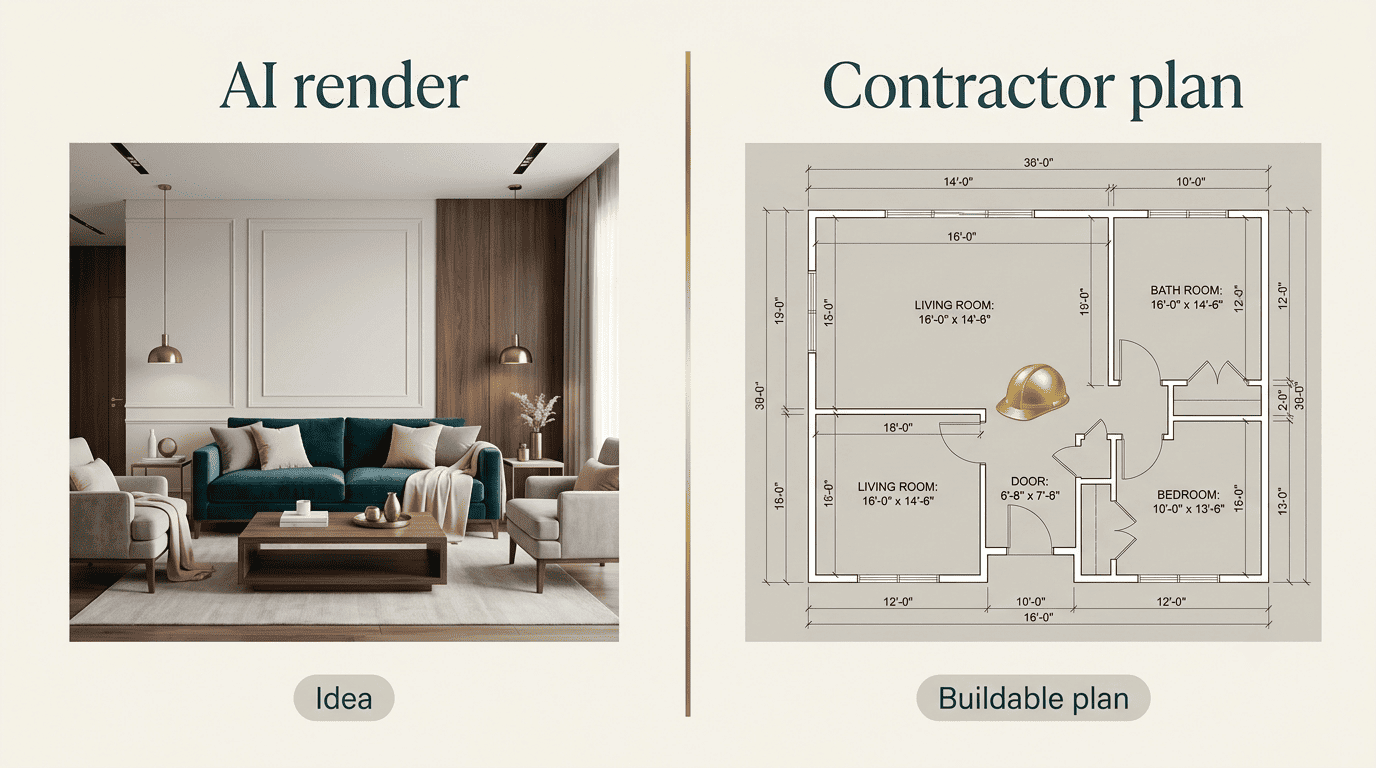
What AI does NOT replace
AI does not produce construction drawings or contractor-grade material lists. A rendering shows what a room could look like; it doesn’t specify stud spacing, load paths, or code-compliant wiring, and most consumer tools still can’t handle a full structural or whole-house gut renovation end to end. Treat an AI home remodel tool as a planning and communication layer that sits between «I have an idea» and «I have a buildable plan» — not as a replacement for an architect’s stamped drawings or a contractor’s site visit.
The AI Renovation Planning Workflow, Step by Step
Most AI renovation planners follow a similar sequence, whether the tool is free or paid, and walking through it end to end shows where a homeowner still needs to make real decisions rather than just clicking through defaults.
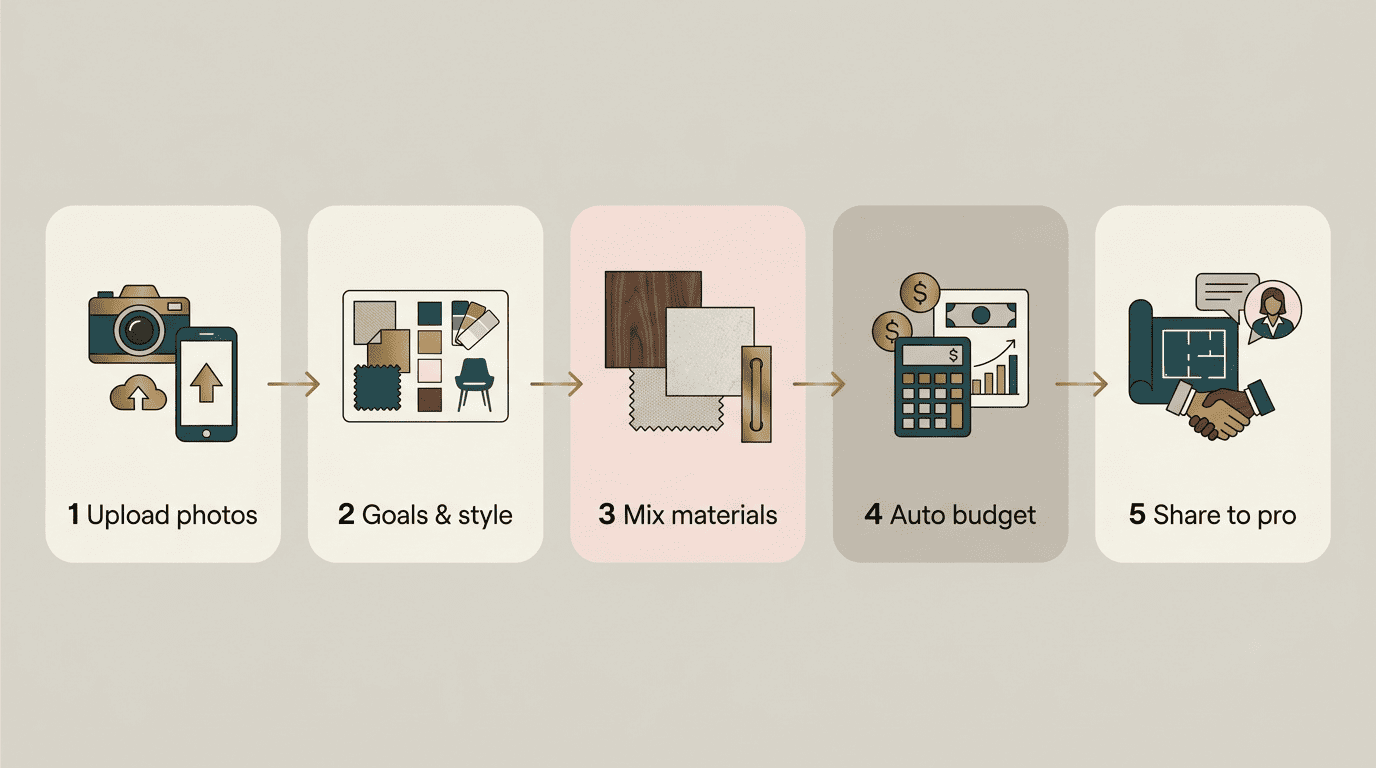
The five-step flow
A representative renovation planning flow runs through five stages:
- Upload photos of the room from a few different angles, so the AI can read the space accurately.
- Share your renovation goals and preferred style.
- Mix and match materials — cabinets, flooring, countertops, siding — against photorealistic visuals.
- Watch the budget estimate update automatically as you swap finishes.
- Export and share the finished renderings with contractors for bids.
Most AI renovation planners support the same core set of spaces:
- Kitchens and bathrooms
- Bedrooms and living rooms
- Basements
- Exteriors and landscaping
Style preset counts vary widely by tool — some offer around a dozen, others well over a hundred — but coastal, farmhouse, contemporary, and mid-century modern show up as common defaults across most platforms.
Picking a style and scope
Scope matters more than most homeowners expect going in: a single-room refresh is a same-day render-and-decide process, while a multi-room or whole-home renovation benefits from generating separate concepts per space and then checking that the styles read as one coherent home rather than five unrelated rooms. Energy efficiency is worth folding into that scope decision from the start rather than as an afterthought — the ENERGY STAR home energy savings guidance is a useful reference for which upgrades (insulation, windows, HVAC) pay back fastest, and an AI home design assistant can visualize those changes alongside the cosmetic ones so you’re not deciding on looks alone.
Can AI Estimate Renovation Costs?
Cost is usually the real question behind a renovation, and it’s also where AI tools are most useful and most easily misunderstood — the number on screen is a range to plan around, not a number to sign a contract against.
How the estimate is built
National spending on residential improvements and repairs is tracked by the U.S. Census Bureau’s construction spending data, a reminder that the dollar figures in any single project sit inside a much larger, closely watched market. AI cost estimators tie each design selection — a countertop material, a flooring type, a cabinet finish — to underlying material, labor, and finish costs, drawing on real project data and your location to adjust for regional pricing. Some tools update the budget in real time as you swap finishes in the render, so you see the dollar impact of choosing quartz over laminate before you’ve committed to either. As a planning anchor, a full whole-home renovation typically runs somewhere in the $50,000 to $300,000 range depending on scope, and AI-generated estimates are generally reported by vendors to land in the right ballpark against completed projects — though published accuracy figures vary by tool and are self-reported rather than independently audited, so treat any single accuracy percentage as a marketing claim, useful for narrowing choices, not for locking in a budget.
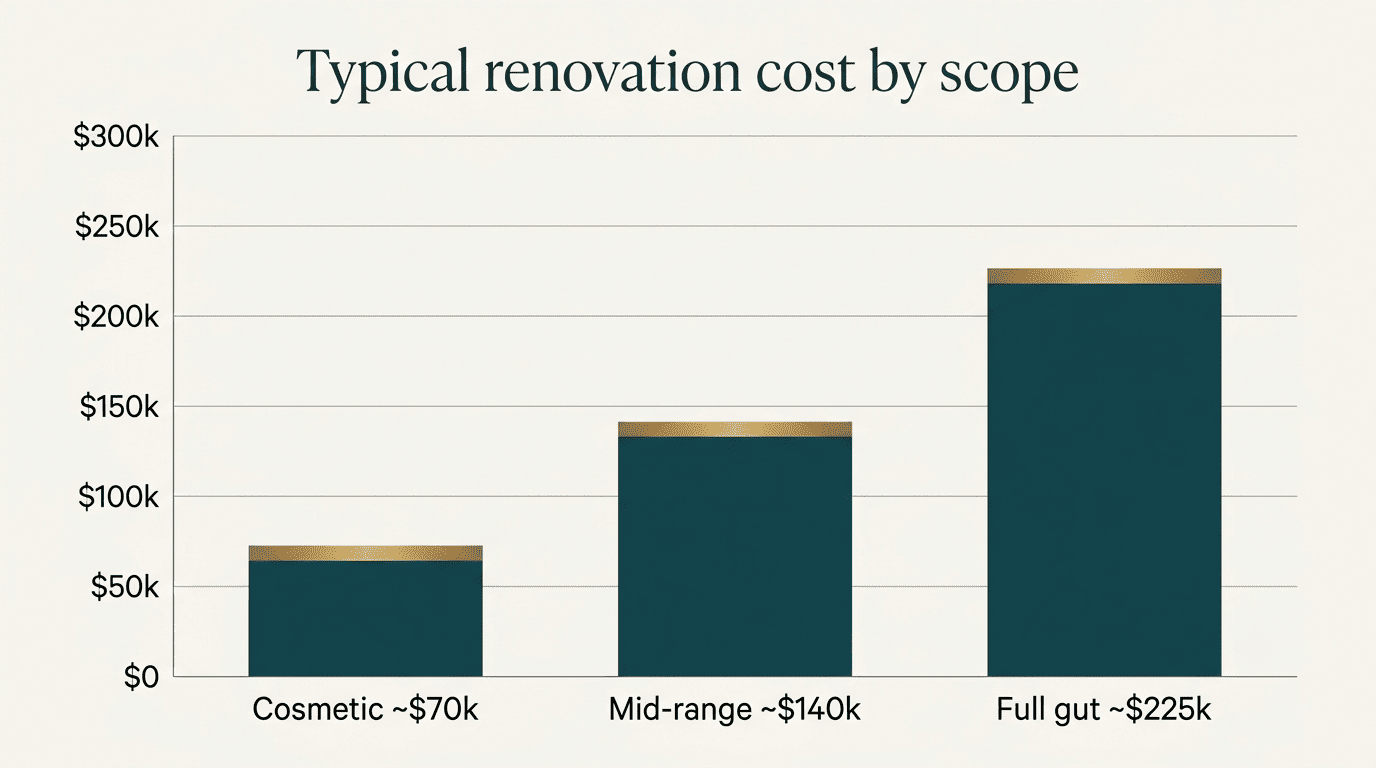
Where AI estimates fall short
The final number always depends on factors a photo can’t capture:
- Which contractor you hire and their local labor rates
- The actual condition of the site once walls come open
- Permit fees, which vary by city and project scope
- Structural surprises found only after demolition starts
An AI estimate gives you a starting range to plan around; a contractor’s itemized bid is the number you actually budget to.
| Cost input | Where the AI gets it | Where a contractor adjusts it |
|---|---|---|
| Materials | Catalog pricing tied to your design selections | Actual supplier quotes, availability, waste |
| Labor | Regional averages by project type | Local crew rates, project complexity |
| Site conditions | Not assessed from a photo | Structural, plumbing, electrical inspection |
| Permits | Not included | Local permit fees and code requirements |
Best AI Home Renovation Tools
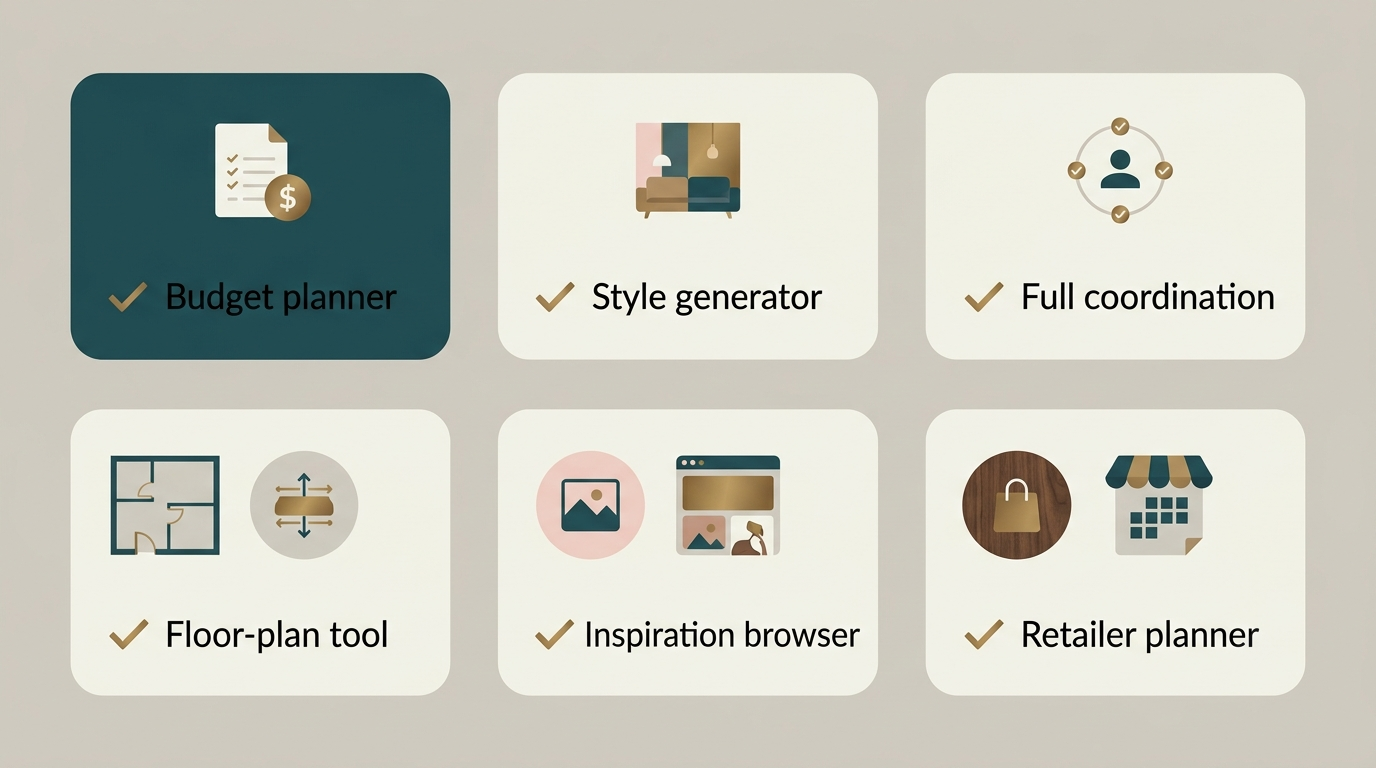
No single AI renovation app covers every need, so most homeowners end up using one tool for inspiration and a second for budgeting or floor plans. The categories below cover most of what’s on the market, and the table gives a quick sense of which type fits which goal before you read the detail on each.
| Tool type | Best for | Typical free access |
|---|---|---|
| Budget-first planner | Real-time cost tracking as you design | Fully free |
| Style-variety generator | Comparing many looks fast | A few free designs |
| Full-coordination platform | Whole-home, multi-room projects | Limited free tier |
| Floor-plan tool | Layout and room-size changes | Free trial, paid full version |
| Inspiration browser | Mood boards, not your own room | Free browsing |
| Retailer planner | Shoppable material lists with live pricing | Fully free |
Free vs paid, and what each is best at
Pick a budget-first tool if the number matters more than the styling. Look for a planner with a free tier and a real-time budget that updates as you swap finishes, plus the ability to connect the finished plan directly to a contractor network.
Pick a style-variety tool if you’re still deciding on a direction. A tool offering dozens of interior styles alongside exterior and landscaping presets is better suited to homeowners comparing several looks before narrowing down, especially when it pairs each render with a rough cost breakdown.
Pick a full-coordination tool for a whole-home project. Some platforms are built around bundling multiple rooms into one coordinated renovation, with a handful of free designs to start before a paid tier unlocks the rest.
Pick a floor-plan tool if layout, not style, is the open question. A 2D-plus-3D planner with a modest monthly fee suits anyone who needs to test furniture placement or a wall move rather than just a finish swap.
Use an inspiration-only platform for mood boards, not renders of your own room. Some of the most popular home design platforms are built for browsing other people’s finished projects rather than generating a photorealistic version of your own space — useful early, but a different tool than a renovation planner.
Check your retailer’s own planner for material lists with live pricing. Several major home improvement retailers offer free in-house design tools that generate a shoppable material list tied to current inventory and pricing, which can be a fast way to sanity-check a render’s cost estimate. The fastest path is usually to design your home with AI first, then run the settled-on direction through one of these retailer planners for exact pricing.
Floor plans and layout tools
Some AI platforms go beyond styling and generate or digitize a full floor plan, letting you drag walls, resize rooms, and test whether an addition or an open-concept layout actually fits the lot. A handful support augmented reality or 3D walkthroughs, so you can preview a redesigned kitchen or addition standing in the actual room on a phone or tablet before a single wall comes down — a meaningfully different check than looking at a flat rendering on a screen.

Whichever tool category you start with, the underlying project is still what it’s always been — a home improvement, in the broadest sense of the term.
Home improvement is the process of renovating, improving, or adding to one’s home.
Home improvement, Wikipedia
From AI Render to Real Renovation
A finished AI render is a direction, not a construction document, and the gap between the two is exactly where a renovation project either stays on budget or doesn’t. Once a render and rough budget feel right, the process moves offline in a fairly consistent order:
- Export the finished renderings and any material list the tool generated.
- Get bids from at least three licensed contractors, using the render as a shared reference point.
- Confirm which permits the project needs before signing anything.
- Ask each contractor to flag anything in the render that isn’t buildable as shown.
- Lock the final material list against the original render to avoid scope creep once work starts.
Sharing the same rendering with every contractor you talk to matters more than it sounds — it means every bid is priced against the same picture instead of three different verbal descriptions of «something modern with an island.» An AI render is a communication tool at that stage, not a substitute for the contractor’s own assessment of the site.