
AI Furniture Layout and Floor Plan Planner: Arrange Any Room in Minutes
An AI furniture layout and floor plan planner reads your room’s shape, doors, and windows, then arranges every piece for you — try it with home designs ai. The underlying task is what architects call space planning — a core part of interior design — the practice of organizing furniture and circulation within a defined area, and an algorithm can weigh those constraints faster than a person with a tape measure. Instead of measuring, sketching, and guessing, you upload a photo or plan and get a scaled layout that already respects walkways and focal points.
This guide shows how the AI does the spatial reasoning, the pro rules it applies automatically, and how to plan each room — living room, bedroom, kitchen, home office.
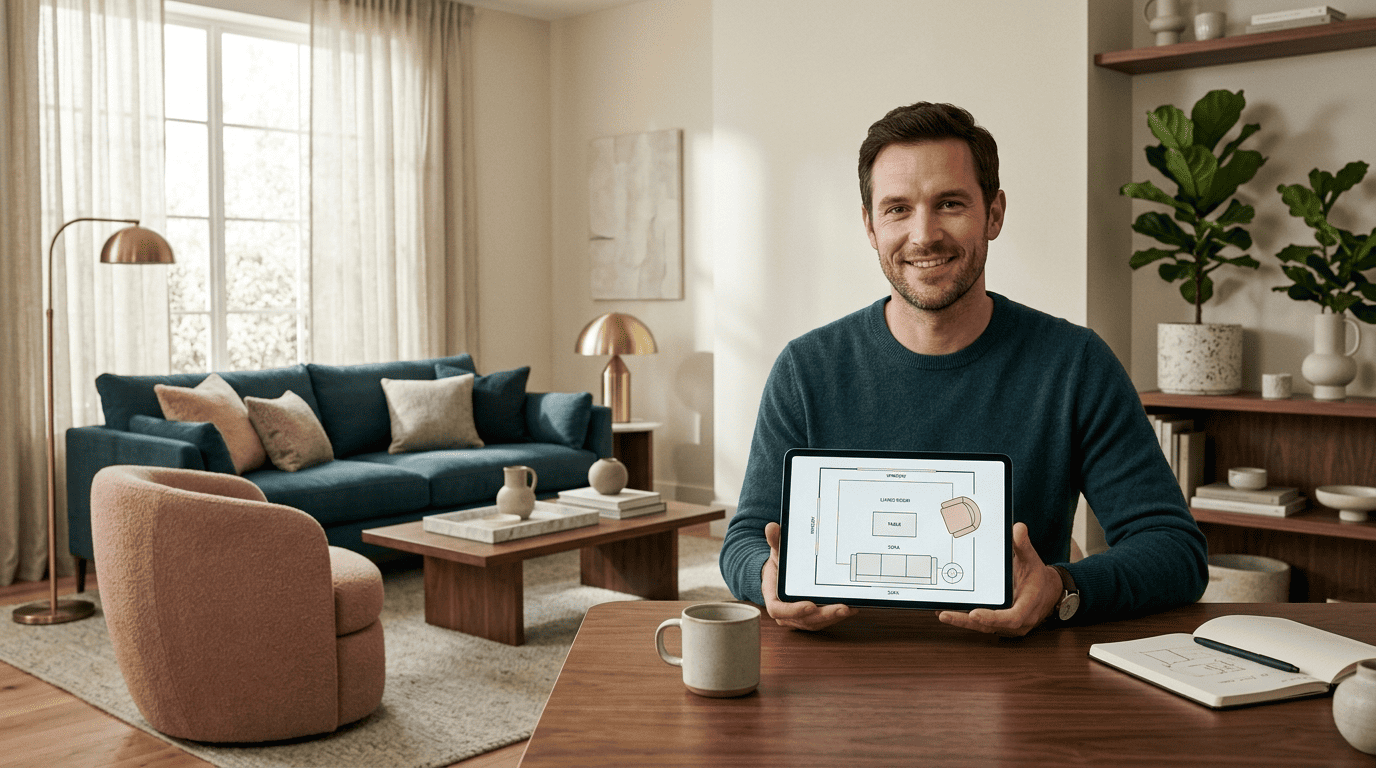
What an AI Furniture Layout and Floor Plan Planner Actually Does
An AI planner reads the size and shape of a room plus walls, doors, windows, and available floor space, then proposes furniture arrangements you can compare, adjust, and view in 3D. It optimizes for clear paths, correct seating distances, scale, and focal-point orientation all at once — where a person tends to fix aesthetics and forget traffic flow, or vice versa. This kind of arrangement work sits inside the broader discipline of space planning, a practice architects and designers have applied long before software existed.
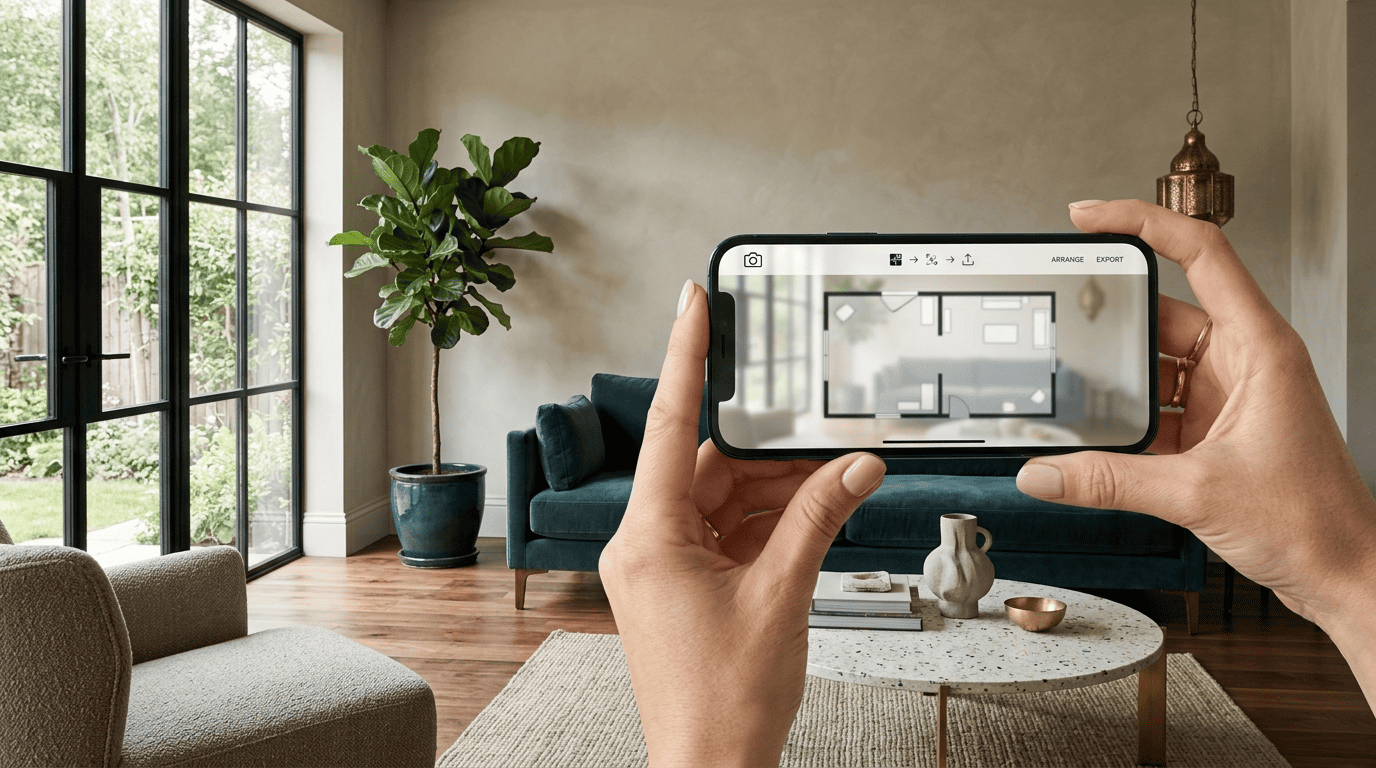
An AI room layout planner typically returns a first pass in 30 seconds to two minutes, fast enough to try several furniture arrangements before settling on one. That speed matters because the underlying math is not trivial — the tool is weighing dozens of possible furniture positions against clearance rules, sightlines, and room proportions at the same time, then re-checking the whole layout each time you change a piece. In a single pass it typically checks:
- Room dimensions, wall lines, doors, and windows
- Clear walking paths and doorway swing arcs
- Seating and reach distances between key pieces
- Furniture scale against the real floor area
- Focal-point orientation (fireplace, TV, or window)
From measuring tape to algorithm
Before this kind of software existed, arranging a room meant a tape measure, graph paper, and a lot of trial and error — moving a real sofa three times to see if it blocked a doorway. An AI furniture placement engine collapses that process into one pass: it applies the same clearance and scale rules a trained eye would use, just consistently and across the whole room at once.
The one-rule sanity check: fill 60–70% of the floor
A well-planned room keeps furniture to roughly 60–70% of usable floor area, leaving the rest for movement. The scaled floor plan generator flags overcrowding and undersized rugs before you commit, which is the single fastest way to tell a workable layout from an overstuffed one.
How to Plan a Room with AI — Step by Step
Getting from an empty room to a finished layout takes three stages, and each one removes a different kind of guesswork.
- Upload a photo or floor plan. Start from any input: an architect’s drawing, a hand sketch, or a smartphone photo. The AI detects walls, windows, and doors and converts them into a scaled digital model.
- Pick a style and let AI arrange. Choose a look — modern, Scandinavian, minimalist, industrial — and the planner drops furniture at true 1:1 scale.
- Adjust, view in 3D or AR, and export. Move, swap, resize, or remove any item, then review in 2D, 3D, or augmented reality and export a high-res plan to share with a contractor or partner.
Because you see pieces at real size during step two, seeing a piece at its true footprint before checkout meaningfully cuts size-related returns — a real gap to close, since furniture is one of the most-returned online categories, and mismatched size or scale is consistently cited as the leading cause. Seeing a sofa rendered at its actual footprint next to a real doorway answers the «will this even fit» question before checkout, not after delivery.
The Layout Rules AI Applies Automatically
A floor plan planner does not invent these numbers — it borrows them from long-standing interior design and accessibility conventions and enforces them on every layout it proposes.
Clear the walkways
Main pathways stay at least 36 inches (about 91 cm) wide; secondary gaps like sofa-to-coffee-table run 14–18 inches. High-traffic routes to a door get roughly 120 cm. Public accessibility guidance such as the ADA Standards for Accessible Design defines the clear-width and turning space that make a route usable for wheelchairs and mobility aids, and AI room layout planners often lean on the same clearance logic even in homes with no formal accessibility requirement.
Anchor to a focal point and float the furniture
Main seating faces the focal point — fireplace, TV, or window — and pieces float 15–60 cm off the walls instead of lining them up against every surface. A full 90-degree door-swing arc stays clear for every door, so nothing gets blocked mid-open.
Keep reach and conversation distances right
These are the same reach-and-sightline habits a professional designer checks by eye, just applied consistently across every corner of the room instead of the one corner someone happened to measure:
- Sofa to coffee table: 35–45 cm, close enough to reach a drink without leaning far
- Seating arranged for conversation: 2.4–3 m apart
- Wall-mounted TV: centered 100–110 cm from the floor
- Door-swing arc: a full 90 degrees left clear
Get any one of these wrong and the room still looks fine in a photo — it just does not feel right to sit in, which is the gap an AI pass is built to close.
Room-by-Room AI Planning
Each room type carries its own constraints, and a good AI home design tool applies the right set automatically instead of forcing one template everywhere. A typical AI room layout planner covers:
- Living rooms and family rooms
- Bedrooms, including small or awkward-shaped ones
- Kitchens and dining rooms
- Home offices
- Open-plan and studio layouts
| Room | Key clearance or rule | Typical AI adjustment |
|---|---|---|
| Living room | Rug sized so front sofa legs land on it | Sequences sofa, coffee table, secondary seating, then lighting |
| Bedroom | 60 cm minimum clearance per nightstand side | Places bed on the longest wall, never under a window |
| Kitchen | NKBA work triangle ≤ 26 feet total | Keeps sink, cooktop, and refrigerator legs within the limit |
| Home office | ~60 cm roll-back space behind the chair | Sets desk perpendicular to a window |
Living room and bedroom
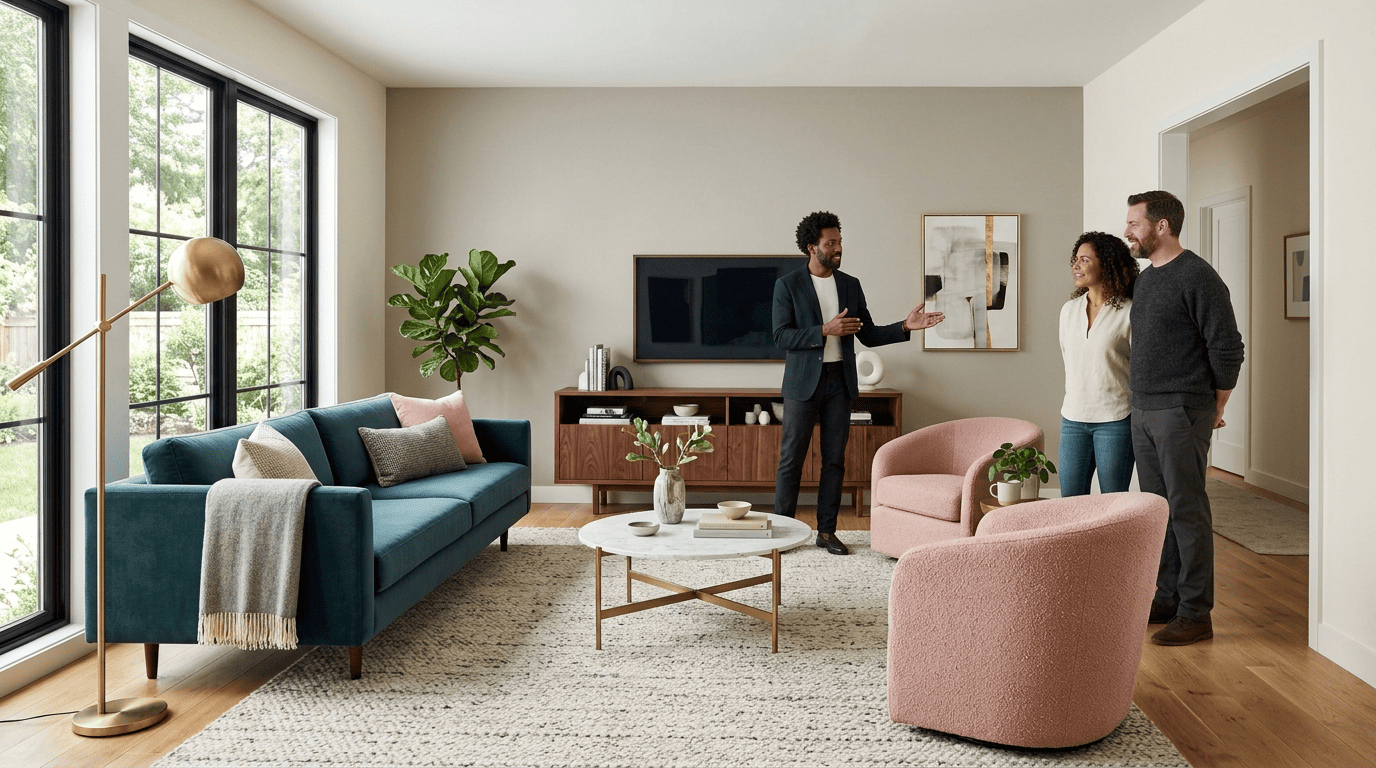
In the living room the AI sequences sofa, coffee table, secondary seating, and lighting, and sizes the rug so the front legs land on it. In the bedroom it places the bed on the longest wall — never under a window — with nightstands on both sides and 60 cm of minimum clearance per side, plus roughly 90 cm of working space to get in and out comfortably.
Kitchen and home office
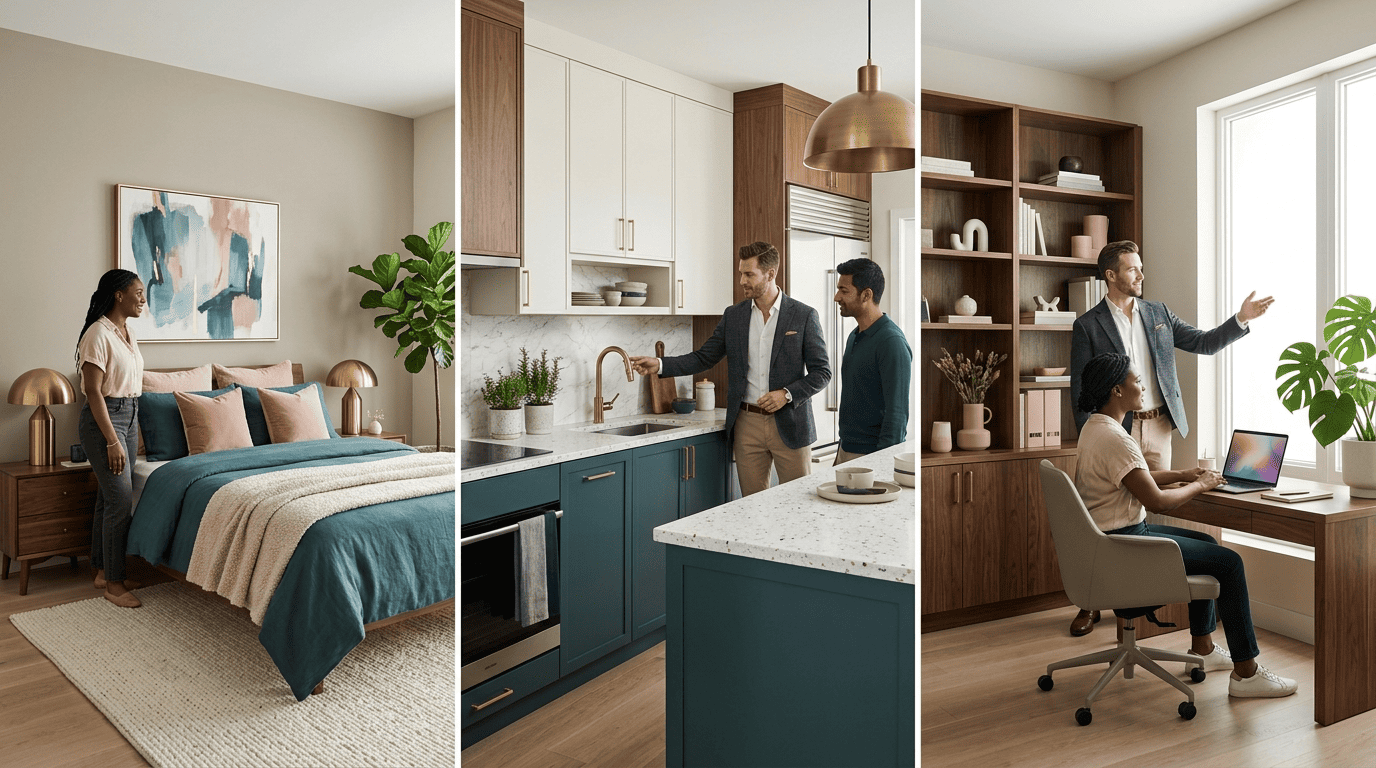
For kitchens the planner respects the NKBA kitchen work triangle — the sink, cooktop, and refrigerator legs summing to no more than 26 feet — a standard maintained by the National Kitchen & Bath Association. Interior-design clearance conventions published by the American Society of Interior Designers guide walkway and seating gaps beyond the kitchen too. For a home office it sets the desk perpendicular to a window with about 60 cm of roll-back space behind the chair, and closets get roughly 90 cm of clearance in front of the doors.
The same clearance logic that keeps a kitchen triangle efficient also governs every hallway and doorway an AI layout has to route around. The federal accessibility regulation is explicit about the minimum:
The clear width of walking surfaces shall be 36 inches (915 mm) minimum.
ADA Standards for Accessible Design, Section 403.5.1
That same logic — minimize wasted movement, protect the paths people actually use — is what an AI home design tool applies to every room, not just the kitchen.

AI vs. Manual Furniture Placement
Manual planning usually optimizes for one thing at a time: a person nails the color scheme or the focal point, then discovers later that a drawer cannot fully open or a walkway is too narrow for two people to pass. AI checks every path, chair pull-out, and access point against minimum standards simultaneously and flags violations before you finalize.
Common mistakes an AI pass catches before you buy anything:
- A rug too small for the sofa’s front legs
- A door that cannot swing past a nearby chair
- A TV mounted outside the comfortable viewing height
- A walkway narrower than the 36-inch minimum
- A kitchen work triangle stretched past 26 feet
It does not replace taste. You still choose the style, the palette, and the overall vibe — the software handles constraints, not aesthetics. What it removes are the measuring errors and the «it looked bigger in the store» surprises that come from planning a 3D room on a flat sheet of paper. A 2D and 3D visualization pass, run automatically after every change, catches scale mismatches a hand sketch simply cannot show — the same check an AI home design tool runs before it hands you the final layout.
| Manual placement | AI furniture placement | |
|---|---|---|
| Speed | Hours of trial and error | 30 seconds to 2 minutes for a first pass |
| Clearance checks | One rule at a time, by eye | All paths and access points at once |
| Scale accuracy | Estimated from memory | Rendered at true 1:1 scale |
| Best at | Style and personal taste | Constraint-checking and consistency |